

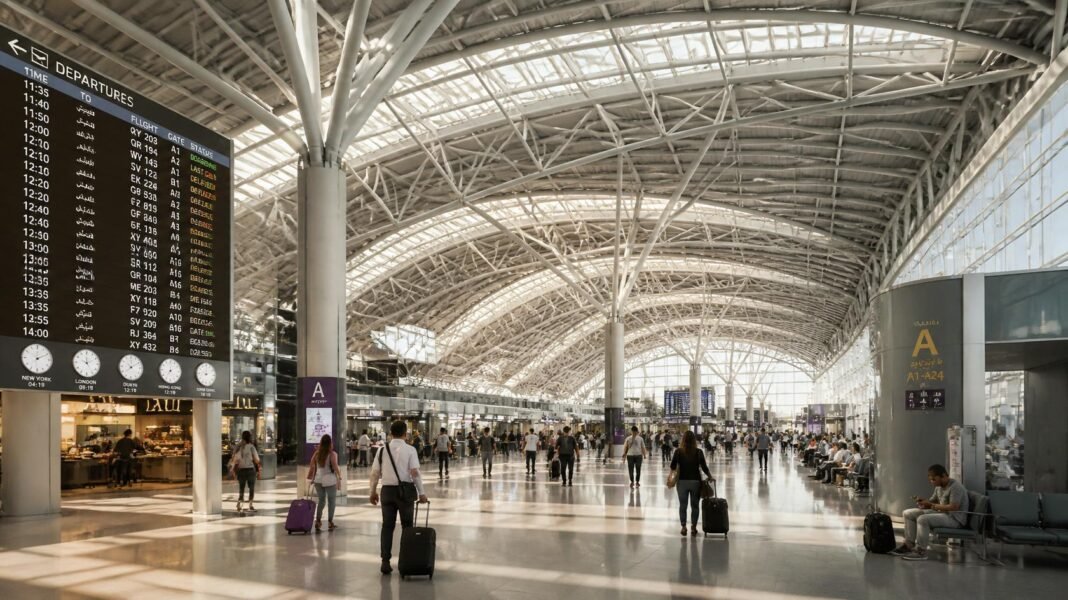
An airport terminal is one of the few buildings on Earth that has to work like a factory, a shopping mall, a security checkpoint, and a civic monument all at once.
Tens of thousands of people move through it every day, each carrying luggage, urgency, and a flight to catch. Underneath all of that human traffic sits a roof — and in the world’s newest and busiest airports, that roof is rarely flat.
From Beijing Daxing’s starfish-shaped canopy to Madrid-Barajas’s undulating bamboo ceiling to Denver’s tented peaks rising against the Rocky Mountains, curved, vaulted, and wave-like roofs have become the default language of contemporary terminal design.
It is tempting to read this as pure architectural fashion — a way for cities to build a landmark.
But the roof of an airport terminal is arguably its single hardest-working structural element, and its curved form is the product of decades of engineering pressure, not a stylistic whim.
This edition of Inside the Blueprint looks at why so many of the world’s leading airports — across Asia, Europe, the Gulf, and the Americas — have converged on curved roof geometry, and what that choice actually solves for structural engineers, airport operators, and the millions of passengers who pass beneath it every year.
The Evolution of Airport Roof Design
Commercial aviation’s earliest terminals were modest, boxy buildings — closer to a train station than to the aviation cathedrals of today.
As jet travel expanded through the 1950s and 1960s, passenger volumes grew faster than the flat-roofed, column-heavy structures built to house them.
Airports needed to process more people, more luggage, and more aircraft simultaneously, and the rigid geometry of conventional post-and-beam construction increasingly got in the way.
The turning point came from long-span structural engineering, a field that had already been proven in stadiums, exhibition halls, and rail terminals.
Engineers realised that curved forms — domes, vaults, shells, and tensioned membranes — could enclose far larger uninterrupted spaces than a flat, beam-and-column roof of the same size, and do it with less material.
Airports, needing exactly that kind of open, flexible floor space, became one of the most natural applications of the technology.
By the 1980s and 1990s, airports like Jeddah’s Hajj Terminal and Kansai International in Japan had demonstrated that curved, long-span roofs were not just structurally efficient but could also express a sense of place and national identity.
That combination — engineering logic plus architectural ambition — set the template that Beijing, Doha, Denver, Mumbai, and Madrid would each build on in their own way over the following decades.
Structural Engineering Advantages
At its core, the appeal of a curved roof is about how forces move through a structure. A flat roof spanning a wide space relies mainly on bending — beams resisting the tendency to sag under their own weight and the loads placed on them.
Bending is an inefficient way to carry load: much of a beam’s material sits underused near its centre, doing little structural work.
A curved or arched form changes that relationship. Loads travel along the curve mostly as compression (and, in tensioned membrane roofs, as tension), pushing forces smoothly toward the supports rather than concentrating bending stress at midspan.
This is the same structural principle that lets a stone arch or a dome stand for centuries without steel reinforcement — the shape itself does the work that extra material would otherwise have to do.
The practical benefit for airports is straightforward: curved roof structures can span much greater distances between supports than flat ones of comparable weight, which means fewer columns are needed to hold the roof up.
Beijing Daxing’s hyperboloid steel canopy achieves structural spans of up to 100 metres between its supporting columns, while Denver’s tensioned fabric roof eliminated the need for a conventional rooftop mechanical structure altogether by relocating those systems underground.
Why Airports Need Huge Column-Free Spaces
Terminals are not static buildings — they are choreographed movement systems. Passengers flow from curbside drop-off to check-in, through security, into retail concourses, and finally to departure gates, often while dragging luggage, managing children, or racing against a boarding call.
Airlines and airport operators need the freedom to reconfigure check-in islands, security lanes, and retail layouts as passenger volumes and regulations change over a building’s operational life, which can span 40 years or more.
A forest of structural columns through the middle of that space would work directly against all of it. Columns break sightlines needed for wayfinding, create bottlenecks in high-density pinch points like security screening, and lock a terminal’s internal layout in place for the life of the building.
SOM’s design for Mumbai’s Chhatrapati Shivaji Maharaj International Airport Terminal 2, for example, spaces its supporting mega-columns 64 metres apart in one direction and 34 metres in the other specifically to keep the departures hall open and reconfigurable.
Curved long-span roofs solve this by carrying the roof load to a small number of widely spaced columns — or, in tensioned and gridshell systems, to a perimeter ring or a handful of masts — freeing up the floor plate underneath almost entirely for passenger operations.
Better Natural Lighting
Curved roof geometry is also unusually good at admitting daylight without the structural weak points that flat skylights can create.
Many curved terminal roofs integrate clerestory windows, linear skylights, or convex glazed oculi directly into the roof’s structural logic, so that natural light becomes part of the design rather than an afterthought punched through it.
Beijing Daxing channels light through convex skylights atop each of its parabolic mega-columns; Beijing Capital’s Terminal 3 uses 155 triangular “dragon-scale” skylights oriented south-east to capture early morning sun while avoiding harsh afternoon glare; and Denver’s tensioned fabric roof transmits enough diffused daylight that its Jeppesen Terminal is considered one of the largest daylit structures in the world.
The energy case is significant. Reducing dependence on artificial lighting during daylight hours cuts electricity consumption in buildings that operate around the clock, while diffused natural light — as opposed to harsh direct sun — improves passenger comfort in spaces that can otherwise feel institutional and fatiguing.
Aerodynamics and Wind Performance
Airports are, almost by definition, built in open, wind-exposed locations — flat land near coastlines, deserts, or plains that also happen to be ideal for runways.
A large flat roof presents a wide, uninterrupted surface to wind, generating high pressure differentials and uplift forces that can pull a poorly designed roof upward, the same aerodynamic principle that gives an aircraft wing its lift.
Curved surfaces distribute wind pressure more evenly and reduce the sharp pressure differentials that concentrate stress at a flat roof’s edges and corners — historically the most common failure points in wind and storm events.
Aerodynamic roof profiles also reduce vortex shedding and turbulence around the building envelope, which matters both for structural fatigue over time and for the comfort of aircraft and vehicles operating nearby.
This is one reason tensioned fabric structures like Denver’s and Jeddah’s Hajj Terminal roof, and steel gridshells like Beijing Daxing’s, are engineered with specific attention to uplift and dynamic wind loading, not just gravity loads — a curved membrane or shell redistributes wind forces along its surface rather than concentrating them at a handful of structural hard points.
Water Drainage
Flat roofs are structurally simple but hydrologically stubborn: without a pronounced slope, rainwater tends to pond, adding dead load, accelerating membrane wear, and eventually finding its way through seams and penetrations.
Over a roof spanning hundreds of thousands of square metres, even minor ponding becomes a serious long-term maintenance liability.
Curved and pitched roof geometries solve this by design — water is guided continuously toward drainage points along the roof’s natural low points rather than pooling across a level surface.
Beijing Capital International Airport’s Terminal 3, for instance, incorporates a siphonic rainwater drainage and collection system engineered to work with the roof’s curvature, actively pulling water off the structure rather than relying on gravity alone.
Efficient drainage translates directly into durability. Roofing membranes and cladding systems that stay dry last longer, require less maintenance, and are far less prone to the leaks that have occasionally embarrassed even flagship terminals — Doha’s Hamad International among them, where a widely reported early leak underscored just how much engineering precision a curved, large-span roof drainage system demands.
Snow Performance in Cold Regions
In cold-climate airports, snow load is one of the most demanding structural design factors a roof must resist.
A flat roof accumulates snow evenly across its surface, and that accumulated weight — particularly wet, heavy snow — can impose loads far beyond a roof’s everyday operating requirements.
Steeply curved or peaked roof geometries help snow slide off before it can build to dangerous depths, reducing the structural loads engineers have to design around and lowering the risk of localised overload.
Denver International Airport’s tented, peaked roof profile — rising to 150 feet at its tallest points — was shaped in part with exactly this consideration in mind, given Denver’s high-altitude snowfall.
Where snow shedding isn’t fully achievable, engineers instead design the curved structure with the load path clearly understood — channelling accumulated snow toward reinforced structural zones rather than allowing it to collect unpredictably across a flat span.
Acoustic Performance
Terminal halls are some of the loudest interior public spaces in modern life — boarding announcements, rolling luggage, crowd noise, and mechanical systems all compete inside the same volume. Roof geometry plays a direct role in how that sound behaves.
Flat, hard ceilings tend to reflect sound directly back down into the space, creating echo and making public announcements harder to understand precisely where clarity matters most.
Curved surfaces disperse sound reflections in more directions, and many airport roof systems pair that geometry with acoustic materials — Hamad International Airport’s wood-panelled concourse ceilings, for example, or the layered fabric membrane at Denver, which was specified partly for its sound-control properties.
The result is a hall that feels vast without becoming acoustically chaotic, and a public address system that can actually be understood over the ambient noise of tens of thousands of travellers.
Passenger Psychology
Airports are stressful environments by design — time pressure, security screening, and the general unfamiliarity of travel all elevate passenger anxiety.
Environmental psychology research has long linked exposure to natural light, visual openness, and organic architectural forms with reduced stress and improved mood, findings that airport architects have increasingly built into terminal design deliberately.
Curved roofs contribute to what researchers call “perceived spaciousness” — a sense of openness that a flat, low ceiling cannot replicate even at identical floor area.
Sweeping, high, naturally lit volumes like the Great Hall at Denver or the central courtyard at Beijing Daxing are engineered as much for how they make a stressed traveller feel as for how they perform structurally.
Curved forms and integrated skylight systems also function as intuitive wayfinding tools. At Beijing Daxing, the roof’s radiating structural forms visually funnel passengers toward the central courtyard; at Beijing Capital’s Terminal 3, the roof’s colour gradient — shifting from red to yellow along its length — helps travellers unconsciously orient themselves without reading a single sign.
Sustainability Benefits
Beyond daylighting, curved long-span roofs support a broader sustainability case. Their structural efficiency — carrying loads through compression and tension rather than heavy bending — typically means less steel and concrete are required per square metre of covered space than a conventional flat, column-grid structure would need, reducing embodied carbon.
Curved roof forms also lend themselves to integrated environmental systems. Beijing Daxing pairs its roof and passive design strategy with rooftop photovoltaic generation and a ground-source heat pump network; Denver’s fabric roof reflects the majority of solar radiation while still transmitting diffused daylight, cutting cooling loads in a high-altitude climate; and increasingly, airports are exploring solar integration directly into curved roof cladding systems.
Several of the airports profiled in this piece — including Mumbai’s Terminal 2 — hold LEED or equivalent green building certifications, reflecting how thoroughly sustainability considerations are now built into roof geometry decisions rather than added on afterward.
Construction Challenges
None of this comes easily. Curved, long-span roofs are among the most demanding structures in construction, requiring fabrication tolerances and coordination far beyond conventional flat-roof steelwork.
Every structural member in a form like Beijing Daxing’s hyperboloid grid — which uses more than 170,000 steel members — or Jewel Changi’s toroidal gridshell, which required roughly 14,000 unique steel elements and 9,000 individually cut glass panels, has to be modelled, fabricated, and installed to precise three-dimensional coordinates, with almost no two components identical.
Building Information Modelling (BIM) and parametric design software have become non-negotiable tools on these projects, allowing engineers to model complex curved geometry, generate fabrication data directly from the design model, and coordinate the enormous cranes and lifting sequences required to erect large-span steel or membrane structures safely.
Precision surveying and custom cladding add further layers of complexity: cladding panels on a curved surface are rarely uniform, meaning each piece may need to be individually cut and positioned — as was the case with Jewel Changi’s 9,000 glass panels, no two of which are exactly alike.
These demands typically extend construction timelines and require highly specialised contractors, but they are also why curved-roof airports have become such visible showcases for a country’s construction and engineering capability.
Materials Commonly Used
The choice of roofing material follows directly from the structural system a curved roof employs:
- Structural steel — the dominant material for large-span gridshells and space frames, prized for its strength-to-weight ratio and ability to be fabricated into complex curved geometries, as seen at Beijing Daxing and Beijing Capital.
- Space frames — lightweight, triangulated steel lattice systems that distribute load across many small members rather than a few large ones, well suited to doubly curved roof forms.
- Tensioned fabric membranes (Teflon-coated fiberglass or PTFE) — used where extreme lightness and daylight transmission matter, as at Denver International Airport and Jeddah’s Hajj Terminal, both of which remain among the largest tensile membrane structures ever built.
- Glued laminated timber (glulam) — an increasingly popular low-carbon alternative for long-span roof structures, offering warmth and biophilic appeal alongside genuine structural performance.
- ETFE cushions — a lightweight, highly transparent plastic film used for pillow-like glazing systems, valued for being far lighter than glass while still admitting daylight, as seen in the oculus detailing at Jewel Changi Airport.
- Aluminium panels — commonly used for curved roof cladding and skin, as on Beijing Daxing’s standing-seam aluminium roof, prized for corrosion resistance and formability into curved shapes.
- Glass — essential for skylights, curtain walls, and gridshell enclosures like Jewel Changi’s toroidal dome, balancing transparency with the thermal performance modern low-emissivity coatings now provide.
- Reinforced concrete — typically reserved for foundations, plinths, and the lower structural levels beneath a lightweight curved roof, providing the mass and stability the roof structure bears down onto.
Famous Airports with Curved Roofs
Eight terminals illustrate how curved roof design has been adapted to radically different climates, cultures, and structural strategies around the world.
Beijing Daxing International Airport, China
Architect: Zaha Hadid Architects with ADP Ingénierie and the Beijing Institute of Architecture and Design (BIAD); structural engineering by Arup and BuroHappold.
Daxing’s starfish-shaped terminal is organised around a central courtyard, with six flowing forms in its vaulted roof reaching down to the ground to double as structural supports and skylights.
The steel roof is a large-span hyperboloid grid structure built from more than 170,000 steel members, spanning up to 100 metres between supports and covering roughly 350,000 square metres.
Eight curved parabolic megacolumns — each topped with a 350-foot-diameter convex skylight — carry the roof down to the floor while flooding the terminal with natural light.
Constructing a roof of this geometric complexity in five years required extensive coordination between Arup’s structural analysis and BIAD’s local construction teams, making it one of the most technically ambitious airport roofs ever completed.
Denver International Airport, United States
Architect: C.W. Fentress, J.H. Bradburn and Associates; tensile structure engineering led by Horst Berger.
Denver’s Jeppesen Terminal is crowned by one of the largest tensile membrane structures in the world, its Teflon-coated fabric roof rising into peaks between 130 and 150 feet tall that echo the profile of the Rocky Mountains.
The design team relocated the building’s mechanical systems from the roof to underground, a decision that removed thousands of tons of structural steel from the load the roof had to carry and freed the design to become a lightweight, daylit canopy instead.
Ten miles of steel cable and 34 interior columns support the fabric membrane, which transmits about 10 percent of visible light while reflecting roughly 90 percent of solar radiation — a passive daylighting and cooling strategy that helped make Denver one of the first airports enrolled in the US EPA’s environmental performance programs.
Madrid-Barajas Airport Terminal 4, Spain
Architect: Rogers Stirk Harbour + Partners (formerly Richard Rogers Partnership) with Estudio Lamela; structural engineering by Arup and TPS.
Terminal 4’s roof is a repeating sequence of gull-wing steel waves, supported on branching Y-shaped structural “trees” that taper as they rise to meet the corrugated steel roof deck.
Internally, the roof is lined with roughly 200,000 square metres of curved laminated bamboo strips — reportedly the largest bamboo application in the world at the time — chosen for warmth, sustainability, and the technical flexibility to bend into the roof’s undulating form.
Circular skylights punctuate the waves at regular intervals, creating the light-filled “canyon” spaces that architect Richard Rogers used as a wayfinding device, with structural columns colour-coded by compass direction to help passengers navigate the terminal’s considerable length.
King Abdulaziz International Airport, Hajj Terminal, Saudi Arabia
Architect: Skidmore, Owings & Merrill, led by engineer Fazlur Rahman Khan; tensile roof engineering by Horst Berger of Geiger Berger Associates.
Built to process up to 80,000 pilgrims at a time during the annual Hajj, this terminal’s roof consists of ten modules of 21 tent-like units each — 210 individual white, Teflon-coated fiberglass tents suspended from tall pylons.
The fabric was chosen specifically because it reflects roughly 70 percent of incoming solar radiation while remaining translucent enough to eliminate the need for daytime electric lighting, keeping the vast open-air terminal cool under extreme desert heat without full mechanical enclosure.
Structurally, each tent unit is suspended from corner masts with interior single columns carrying vertical loads, a system engineered specifically to keep the space beneath almost entirely open.
When it opened in 1981, it was among the largest cable-supported fabric structures ever constructed, and it remains a reference project for tensile architecture worldwide.
Chhatrapati Shivaji Maharaj International Airport, Terminal 2, Mumbai, India
Architect and structural engineer: Skidmore, Owings & Merrill (SOM).
Terminal 2’s coffered roof — one of the largest single roofs in the world without an expansion joint, at roughly 70,000 square metres — is carried on 30 mega-columns spaced 64 metres apart in one direction and 34 metres in the other.
SOM increased truss depth near the columns and ran the roof’s structural grid in both orthogonal and 45-degree orientations, which allowed the roof to cantilever 40 metres beyond the building’s perimeter to shelter arriving passengers from monsoon rain and intense sun.
The roof’s decorative coffers, patterned after a peacock feather motif in reference to India’s national bird, each contain a dichroic glass lens that shifts colour depending on viewing angle, turning a structural necessity — the roof’s coffered depth — into the terminal’s defining cultural and visual signature.
Beijing Capital International Airport, Terminal 3, China
Architect: Foster + Partners with NACO; structural engineering by Arup.
Designed and built in under four years ahead of the 2008 Beijing Olympics, Terminal 3’s roof is a steel space frame with triangular skylights and colour-graded metal decking that curves upward at its centre to form a cathedral-like central hall before tapering toward the building’s edges.
The roof’s colour palette shifts through sixteen tones from red through orange to yellow along the terminal’s 3-kilometre length — both a reference to the Forbidden City’s traditional palette and a functional wayfinding system, since the changing colour tells passengers roughly where they are in the building.
A siphonic drainage system integrated with the roof’s curvature manages rainfall across the structure’s vast surface, while 155 triangular, south-east-facing skylights admit morning light while limiting harsh afternoon solar gain.
Hamad International Airport, Doha, Qatar
Architect: HOK.
Hamad International’s undulating roofline was designed to evoke both the waves of the Arabian Gulf and the region’s desert dunes, with an “undulating super roof” spanning the light-filled main departure hall.
The roof’s steel-framed structure supports high-performance glazing and skylights engineered to reduce solar heat gain and glare in Doha’s intense climate while still admitting substantial daylight, and vaulted metal ceilings in the concourses echo the roofline’s wave motif at smaller scale.
The terminal’s undulating geometry posed real construction and waterproofing challenges — an early, widely reported roof leak highlighted just how demanding drainage detailing becomes on a large curved surface in a region prone to sudden, intense rainfall — and subsequent refinements to the roof’s drainage systems have since addressed those early issues.
Jewel Changi Airport, Singapore
Architect: Safdie Architects, with RSP Architects Planners & Engineers as executive architect and structural engineer, and BuroHappold Engineering on roof structure and façade.
While technically a mixed-use complex connecting three of Changi’s terminals rather than a terminal itself, Jewel’s toroidal glass-and-steel dome is one of the most structurally sophisticated curved roofs built anywhere.
The doughnut-shaped gridshell spans roughly 200 metres at its longest point and 150 metres at its widest, supported at its perimeter and by just 14 internal columns, leaving the vast garden and retail space beneath almost entirely column-free.
Because the torus is asymmetrical about its long axis — to accommodate the airport train passing beneath it — the roof experiences highly variable stress patterns, requiring roughly 14,000 unique steel elements, 6,000 precision-fabricated steel nodes, and more than 9,000 individually cut double-glazed panels, with no two exactly alike, all fabricated by CNC robotics directly from the design team’s digital model.
Interesting Facts
- Beijing Daxing’s roof uses more than 170,000 individual steel members across a hyperboloid grid spanning 350,000 square metres — one of the largest and most complex single-roof structures ever engineered.
- Denver International Airport’s tensile fabric roof was, at the time of its 1994 completion, the largest structurally integrated, Teflon-coated tensile-membrane roof in the world.
- Jeddah’s Hajj Terminal roof is composed of 210 individual tent units and was, when completed in 1981, among the largest cable-supported fabric roofs ever built, designed to shelter up to 80,000 pilgrims at once.
- Madrid-Barajas Terminal 4’s bamboo-lined roof was reported as the largest industrial bamboo application in the world, using roughly 200,000 square metres of curved laminated bamboo laths.
- Mumbai’s Terminal 2 roof is one of the largest single roofs in the world without an expansion joint, spanning approximately 70,000 square metres.
- Jewel Changi Airport’s toroidal roof required more than 9,000 individually cut glass panels — no two exactly alike — fabricated by CNC robotics from a single digital design model.
- Several of these roofs draw their form directly from nature and culture: Beijing Daxing’s starfish plan, Mumbai’s peacock-feather coffers, Beijing Capital’s dragon-spine roof, Denver’s mountain-and-teepee-inspired peaks, and Hamad International’s wave-and-dune profile.
Future Trends
The next generation of curved airport roofs is likely to be shaped as much by computation as by material innovation.
AI-assisted structural optimisation tools can now generate and test thousands of roof-form variations against wind, snow, and seismic loading far faster than traditional iterative engineering, helping designers find genuinely more efficient curved geometries rather than defaulting to familiar forms.
Parametric design software — the same class of tools BuroHappold used to engineer Jewel Changi’s toroidal gridshell — is becoming standard practice for any large-span curved roof, since it lets engineers adjust a roof’s overall geometry and have every individual structural member and panel update automatically, dramatically compressing design and fabrication timelines.
Materially, expect wider use of lightweight composites and ETFE cushion systems, which offer much of the daylighting benefit of glass at a fraction of the weight, along with continued experimentation in timber mega-span roofs as airports look to cut embodied carbon.
Smart roofing systems that integrate solar generation directly into curved cladding — rather than adding panels afterward — are also moving from concept to early deployment, positioning the airport roof as an active energy asset rather than a passive envelope.
Underpinning all of it is a growing push toward carbon-neutral terminal design, which is likely to keep favouring curved, long-span structural forms precisely because they use structural material more efficiently than flat-roofed alternatives — the same engineering logic, in other words, that got airports here in the first place.
Key Takeaways
- Curved roofs carry loads mainly through compression and tension rather than bending, allowing far longer structural spans with fewer columns than flat roofs of comparable size.
- Column-free interiors give airports the operational flexibility to reconfigure check-in, security, and retail layouts over a terminal’s decades-long service life.
- Curved geometry improves daylighting, wind performance, water drainage, and snow shedding simultaneously — reducing both energy use and long-term maintenance costs.
- Materials are matched to structural strategy: steel and space frames for rigid gridshells, tensile fabric and PTFE for lightweight tensioned roofs, bamboo, timber, and ETFE for lower-carbon or highly transparent applications.
- Building Information Modelling and parametric design are now essential tools for fabricating and coordinating the thousands of unique structural members a large curved roof requires.
- AI-assisted structural optimisation and smart, solar-integrated roofing systems are set to define the next generation of curved airport terminal design.
Also Read
Why Saudi Investors Are Betting Billions on Kenya’s Mega Construction Projects
State of US Construction 2026: Market Trends, Challenges, and Future Outlook

- From Operator to Algorithm: Bedrock Puts Autonomous Excavators to Work on Live Construction Sites - September 7, 2026
- Built For The Rough Stuff: Inside Titan’s new ForestEDGE™ Tyre Line - September 4, 2026
- South Africa Has R395 Billion in Infrastructure Projects — But Can the Industry Deliver Them? - August 26, 2026
