

Housing shortages, rising construction costs, and growing pressure to build sustainably have pushed modular homes from a niche curiosity into one of the fastest-growing segments of the global construction industry.
Governments, developers, and private homeowners are increasingly turning to modular housing as a way to deliver quality homes faster and at more predictable cost than conventional site-built construction.
Modular construction is no longer associated only with budget housing. Today it spans everything from affordable starter homes to multi-storey apartment blocks, luxury residences, hotels, schools, and healthcare facilities.
This guide explains what a modular home actually is, how it differs from manufactured and mobile homes, how the construction process works, what it costs, and why the sector is expanding so rapidly.
What Is a Modular Home?
Definition
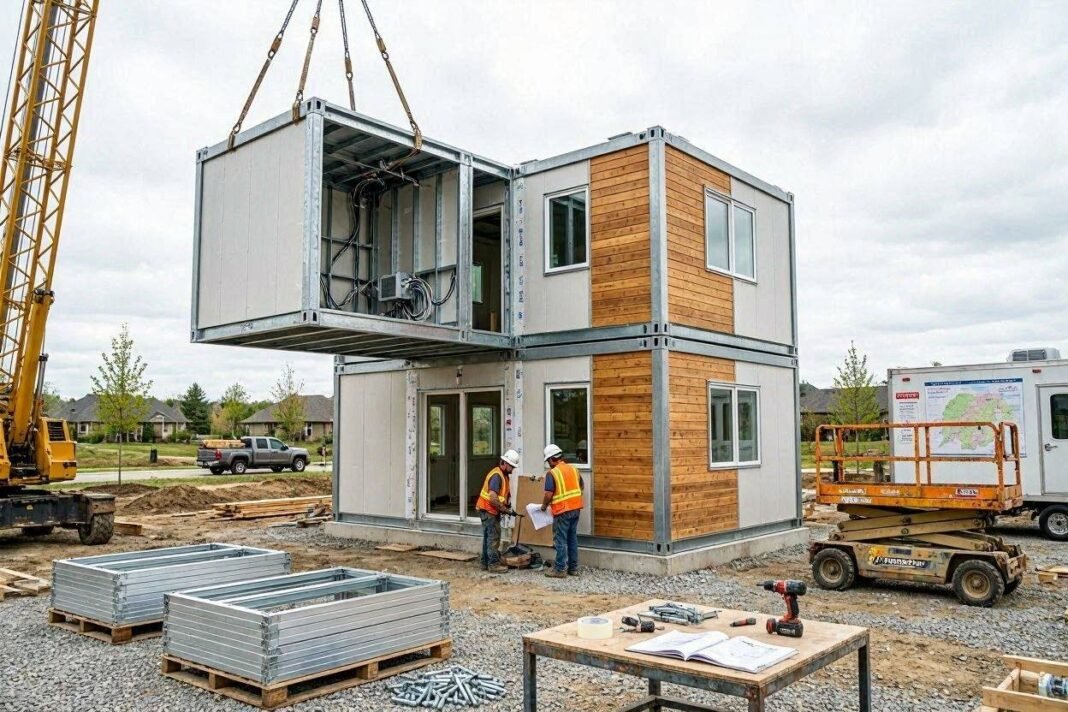
A modular home is a house built in sections, known as modules, inside a factory-controlled environment, then transported to a permanent site and assembled on a foundation.
Unlike a home built entirely on-site, a modular home’s structural components are manufactured indoors under consistent conditions before being craned into place and joined together to form a complete dwelling.
Once assembled, a modular home is permanently fixed to its foundation and is, for all practical, legal, and structural purposes, indistinguishable from a conventionally built house.
Modular homes are built to the same building codes that apply to site-built homes in their jurisdiction, rather than to a separate federal or transport-oriented code.
How Modular Homes Differ From Manufactured and Mobile Homes
The terms modular, manufactured, and mobile are often used interchangeably by the public, but they refer to distinctly different products and regulatory categories.
- Modular homes are built to local or national building codes, are permanently affixed to a foundation, and are generally financed and appraised the same way as traditional homes.
- Manufactured homes (formerly called mobile homes) are built to a specific national manufactured-housing code rather than local building codes, are constructed on a permanent chassis, and can, in some cases, be relocated after installation.
- Mobile homes is the older term for manufactured homes built before national manufactured-housing standards were introduced, and they generally carry more limitations around financing and depreciation.
The key distinction is regulatory and structural: modular homes must meet the same codes as a house built brick by brick on-site, which is why they qualify for conventional mortgages and tend to appreciate in value in line with comparable traditional homes in the same area.
How Modules Are Built in Factories
Modular homes are constructed in sections — typically box-like units representing a room or portion of a floor — inside a climate-controlled factory.
Each module includes framing, insulation, wiring, plumbing, windows, and often interior finishes such as flooring, cabinetry, and fixtures, all completed before the module ever leaves the factory floor.
Transportation and On-Site Assembly
Once modules pass factory inspection, they are loaded onto flatbed trucks and transported to the building site.
There, a crane lifts each module into position on a prepared foundation, where crews connect the structural, electrical, and plumbing systems between modules and complete exterior and interior finishing work.
How Modular Homes Are Built
The modular construction process follows a structured sequence that runs largely in parallel with site preparation, which is one of the main reasons it compresses overall project timelines.
- Design and engineering: Architects and structural engineers design the home to meet local building codes, transport size restrictions, and crane-lift requirements, producing detailed factory-ready specifications.
- Factory construction: Modules move through a production line where framing, insulation, wiring, plumbing, drywall, and fittings are installed under controlled indoor conditions.
- Quality inspections: Each module is inspected at multiple stages of production, and again before it leaves the factory, to verify it meets code and design specifications.
- Transportation: Completed modules are wrapped, secured, and transported by truck to the building site, often over long distances depending on factory location.
- Foundation installation: While modules are being built, site crews independently prepare the foundation, utilities, and groundwork, so the site is ready the moment modules arrive.
- Crane assembly: A crane lifts and sets each module onto the foundation in sequence, and crews bolt or weld the modules together to form a single structural unit.
- Interior finishing: Final work — joining seams, connecting utilities between modules, finishing rooflines, and completing exterior cladding — is carried out on-site to complete the home.
Types of Modular Homes
Modular construction methods now extend well beyond the single-family house, and the sector has diversified into several distinct building categories.
- Single-storey modular homes: The most common form, typically consisting of two to four modules assembled on a single level, well suited to smaller plots and faster delivery.
- Multi-storey modular homes: Modules stacked and joined vertically to create two- or three-storey residences, increasingly common in urban infill development.
- Luxury modular homes: High-specification modular builds featuring premium finishes, custom architectural design, and large-format glazing, challenging the assumption that modular means basic.
- Modular apartments: Multi-unit residential blocks assembled from stacked modules, used extensively in urban housing programmes to accelerate delivery at scale.
- Modular offices: Commercial workspace built using the same off-site methods, popular for rapid deployment on business parks and temporary commercial sites.
- Healthcare facilities: Clinics, diagnostic units, and hospital wards built modularly to expand capacity quickly, a method that saw significant global uptake during periods of urgent healthcare demand.
- Schools: Classroom blocks and full school buildings delivered modularly to meet fast-growing pupil numbers without disrupting existing school operations.
- Hotels: Guest-room modules manufactured to a repeatable design and stacked on-site, a method now used by several international hotel groups to cut build times significantly.
Benefits of Modular Homes
The appeal of modular construction rests on a combination of speed, cost control, quality, and sustainability advantages over conventional building methods.
- Faster construction: Factory and site work happen simultaneously, often cutting total project timelines by a third or more compared with traditional builds.
- Lower labour costs: Factory production requires fewer skilled trades on-site for extended periods, reducing overall labour expenditure.
- Reduced material waste: Factory settings allow precise, repeatable cutting and ordering, significantly cutting the offcuts and waste typical of site-built construction.
- Better quality control: Indoor, standardised production lines with staged inspections catch defects earlier and more consistently than variable on-site conditions.
- Energy efficiency: Tighter factory tolerances produce better-sealed building envelopes, reducing air leakage and improving insulation performance.
- Flexible designs: Modules can be combined, stacked, and configured in many layouts, allowing for a wide range of architectural styles and future expansion.
- Durability: Modules are engineered to withstand the stresses of transport and crane-lifting, which in practice makes their frames notably robust.
- Improved safety: Factory-based work reduces exposure to weather, height, and site hazards that account for a large share of traditional construction accidents.
- Less site disruption: Shorter on-site assembly periods mean less noise, traffic, and disturbance to neighbouring properties and communities.
- Sustainable construction: Lower waste, controlled resource use, and often shorter transport-to-completion cycles reduce the overall environmental footprint of a build.
- Scalability: Standardised module designs can be replicated rapidly across multiple sites, making modular construction well suited to large affordable-housing programmes.
- Reduced weather delays: Because the bulk of construction happens indoors, rain, heat, and other weather conditions have far less impact on project timelines.
Are Modular Homes Durable?
Durability is one of the most persistent questions buyers raise about modular homes, and the evidence from decades of modular construction is reassuring on nearly every count.
- Lifespan: A well-built modular home, properly maintained, has a comparable lifespan to a traditional site-built home — typically 50 years or more.
- Wind resistance: Because modules must survive transport and crane-lifting intact, they are often built with reinforced framing that performs well in high-wind conditions once anchored to a certified foundation.
- Earthquake performance: When engineered and anchored to local seismic codes, modular homes can perform on par with, and in some cases better than, comparable traditional structures, due to their box-frame rigidity.
- Fire safety: Modular homes are required to meet the same fire-rating and egress standards as site-built homes in their jurisdiction, using the same categories of fire-resistant materials.
- Moisture protection: Factory assembly under cover reduces the risk of materials absorbing moisture during construction, a common cause of long-term mould and rot issues in site-built projects.
- Building code compliance: Reputable modular manufacturers build to the same structural, electrical, and plumbing codes enforced for conventional homes in the home’s final location, not a separate lesser standard.
How Much Does a Modular Home Cost?
There is no single, universal price for a modular home, and buyers should treat any fixed figure quoted without context with caution. Modular home costs vary widely based on several factors that interact with one another.
- Size: Cost scales with the number of modules and total square footage, much as it would with any conventional home.
- Design: Standard, repeatable floor plans cost less than fully custom architectural designs that require bespoke engineering.
- Location: Local labour rates, land costs, and the distance between the factory and the building site all affect the final price.
- Foundation: Foundation type and site preparation — including grading, excavation, and utility connections — are typically priced separately from the modules themselves.
- Interior finishes: The choice between standard-grade and premium fittings, cabinetry, and fixtures can shift the budget considerably.
- Transportation: Longer hauls from factory to site, or difficult-access sites, increase logistics costs.
- Crane installation: Crane hire and the complexity of the lift — influenced by module weight, site access, and the number of modules — is a distinct line item in most modular budgets.
Because these variables differ so significantly by country, region, and project, prospective buyers should request itemised quotes from certified modular manufacturers covering modules, transport, foundation, and finishing separately, rather than relying on headline per-square-metre figures quoted for other markets.
Modular Homes vs Traditional Homes
| Factor | Modular Homes | Traditional Homes |
| Construction location | Factory-built | Built on-site |
| Timeline | Faster construction | Longer timelines |
| Material use | Less waste | More material waste |
| Weather impact | Largely weather independent | Subject to weather delays |
| Quality control | Better, standardised quality control | Depends on site conditions and crew |
The right choice between the two ultimately depends on site conditions, timeline pressure, and design ambitions.
Modular construction favours projects where speed, cost predictability, and quality consistency matter most; traditional construction retains an edge for highly bespoke, irregular sites or designs that fall outside standard transport dimensions.
Common Misconceptions
Public understanding of modular housing has not kept pace with the industry’s growth, and several outdated myths continue to shape buyer hesitation.
- “They are mobile homes.” Modular homes are permanently affixed to a foundation and built to the same codes as site-built houses, unlike manufactured or mobile homes, which follow a separate regulatory category.
- “They don’t last.” Modules are engineered to survive transport and crane-lifting stresses, and typically match the structural lifespan of conventional homes when properly maintained.
- “They have limited designs.” Modern modular systems support a wide range of architectural styles, from minimalist single-storey layouts to multi-storey luxury residences.
- “They reduce property value.” Because modular homes meet the same building codes and are permanently sited, they are appraised and generally appreciate the same way as comparable traditional homes in the same market.
- “They are only temporary structures.” Once assembled and connected to a permanent foundation, a modular home is a permanent structure, not a temporary or relocatable one.
Challenges
Modular construction is not without its constraints, and prospective buyers and developers should weigh these factors before committing to a modular build.
- Transportation limitations: Module size is restricted by road transport regulations, which can limit design flexibility and increase cost for oversized or remote sites.
- Site access: Crane assembly requires adequate access for large trucks and heavy lifting equipment, which can be difficult on constrained urban or rural sites.
- Financing in some regions: Lenders in certain markets remain less familiar with modular products, which can complicate mortgage approval compared with conventional homes.
- Local regulations: Permitting and code interpretation for modular builds can vary significantly between municipalities, sometimes slowing approval timelines.
- Foundation costs: Because foundation work is typically quoted separately from the modules, buyers can underestimate total project cost if this line item is not planned for early.
The Future of Modular Housing
Modular construction is entering a period of rapid technological convergence, with several trends set to reshape the sector over the coming decade.
- AI-assisted design: Design software increasingly uses AI to optimise module layouts, structural loads, and material use before a single unit reaches the factory floor.
- 3D printing integration: Some manufacturers are combining modular assembly with 3D-printed structural and finishing components to further cut labour time and material waste.
- Net-zero homes: Factory precision is being paired with solar integration, heat pumps, and high-performance insulation to deliver net-zero-energy modular homes at scale.
- Smart home technology: Wiring for smart lighting, security, and energy management is increasingly pre-installed at the factory stage, reducing on-site technology retrofits.
- Sustainable materials: Cross-laminated timber, recycled steel, and low-carbon concrete alternatives are gaining traction in modular manufacturing.
- Affordable housing initiatives: Governments and development agencies are increasingly turning to modular and prefabricated buildings as a core tool for closing housing shortages quickly and at scale.
Overall,modular homes have moved decisively beyond their early reputation as a stopgap housing solution.
Backed by factory-grade quality control, faster build times, reduced waste, and code compliance equal to traditional construction, modular housing is emerging as a practical answer to some of the built environment’s most pressing challenges — affordability, speed, and sustainability.
As design technology, materials, and manufacturing scale continue to advance, modular construction is positioned to play an increasingly central role in how homes, schools, hospitals, and hotels are built worldwide.
Also Read
- Are Modular and Prefab Builds More Viable When Fuel Costs Spike?
- How Modular Housing Could Accelerate Africa’s Affordable Housing Drive
- Canada’s Modular Construction Boom: Inside the $13B Push to Build Homes Faster

- From Operator to Algorithm: Bedrock Puts Autonomous Excavators to Work on Live Construction Sites - September 7, 2026
- Built For The Rough Stuff: Inside Titan’s new ForestEDGE™ Tyre Line - September 4, 2026
- South Africa Has R395 Billion in Infrastructure Projects — But Can the Industry Deliver Them? - August 26, 2026
