

For more than a century, skyscrapers have been defined by steel and concrete. From New York’s iconic skyline to the soaring towers of Dubai, these two materials have formed the backbone of the world’s tallest buildings.
But in the heart of Sydney, Australia, a different kind of skyscraper is rewriting the rules of high-rise construction.
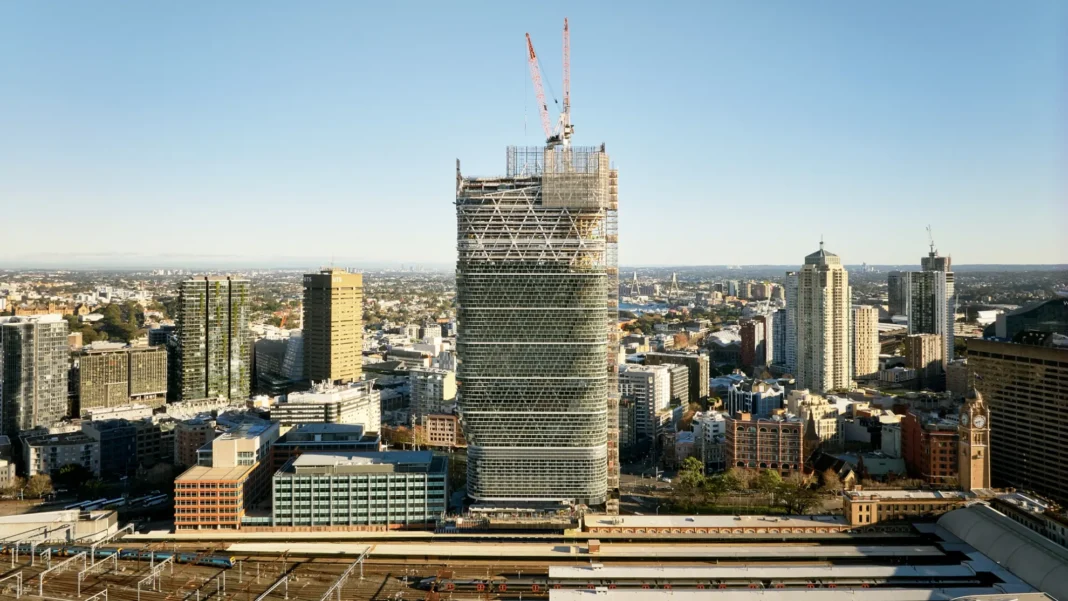
Rising 180 metres above Central Station, Atlassian Central has already secured its place in construction history.
Although work continues ahead of completion, the project recently reached a major milestone by topping out at its full structural height, making it the world’s tallest hybrid timber office tower.
Unlike conventional skyscrapers that rely almost entirely on reinforced concrete and structural steel, Atlassian Central combines mass timber, steel and low-carbon concrete in an innovative structural system designed to reduce embodied carbon while delivering the strength, safety and flexibility expected of a modern commercial high-rise.
The AU$1.45 billion development is more than a new headquarters for Australian software company Atlassian. It is a full-scale demonstration that engineered timber can play a central role in the future of commercial skyscrapers.
Its success could influence how cities around the world approach sustainable high-rise construction for decades to come.
A Landmark for Sydney’s Tech Central
Located directly above Sydney’s busiest transport hub, Atlassian Central forms the anchor of the NSW Government’s Tech Central innovation precinct, an ambitious district intended to bring together technology companies, universities, startups and research institutions.
The tower is being developed by Dexus in partnership with Atlassian, while construction is being delivered by Built in a joint venture with Japan’s Obayashi Corporation.
Architecture firms SHoP Architects and BVN collaborated on the building’s distinctive design, with structural engineering led by Eckersley O’Callaghan.
Beyond providing approximately 59,000 square metres of premium office space, the development also incorporates restored heritage buildings, public spaces and hospitality facilities that connect directly with Sydney’s transport network.
According to the project team, Atlassian Central is intended to become “a catalyst for change and opportunity” within Sydney’s growing technology district.
Why Timber?
Choosing timber for a skyscraper might sound unconventional, but advances in engineered wood products have transformed what is structurally possible.
Unlike traditional lumber, engineered timber products such as Cross-Laminated Timber (CLT) and Glue-Laminated Timber (glulam) are manufactured by bonding layers of sustainably sourced timber under carefully controlled conditions.
The result is a material that offers exceptional structural performance while weighing significantly less than reinforced concrete.
The reduced weight produces several engineering advantages:
- Lower foundation loads
- Faster installation
- Greater use of prefabrication
- Lower transport emissions
- Reduced embodied carbon
These benefits have made mass timber increasingly popular for mid-rise developments across Europe and North America.
Atlassian Central, however, pushes the technology into an entirely different category.
At 180 metres, the tower demonstrates that engineered timber can contribute to buildings once thought achievable only with steel and concrete.
Why a Hybrid Structure Instead of an All-Timber Tower?
One of the biggest misconceptions surrounding Atlassian Central is that it is a timber skyscraper.
In reality, it is something even more technically sophisticated.
Engineers adopted a hybrid structural system, allowing each material to perform the role it does best.
The building combines:
- Mass timber floor systems
- Glulam structural members
- Reinforced concrete core elements
- Structural steel exoskeleton
- Low-carbon concrete throughout critical structural zones
Instead of competing with each other, these materials work together.
The concrete provides stiffness and stability.
The steel delivers strength against wind forces and long-span structural requirements.
The engineered timber dramatically lowers embodied carbon while creating warm, natural interior environments that improve occupant wellbeing.
This balanced approach enables engineers to overcome many of the limitations associated with very tall timber buildings without sacrificing sustainability.
Also Read: How They Were Built: Engineering Christ the Redeemer
Reaching a Historic Milestone
Construction began in 2022, but one of the project’s defining moments came in July 2026 when crews poured the final Level 39 floor slab and celebrated the building’s topping-out ceremony.
The milestone confirmed Atlassian Central had reached its full structural height of 180 metres, officially surpassing Milwaukee’s Ascent building to become the world’s tallest hybrid timber tower.
Speaking during the ceremony, Atlassian co-founder and CEO Mike Cannon-Brookes described the project as far more than a conventional office development.
“The result will be the most technologically advanced building in Australia and put us all on the world stage.”
Construction, however, is far from finished.
With the structural frame complete, work continues on the building envelope, internal services, fit-out and commissioning before Atlassian Central welcomes its first occupants.
Engineering a New Generation of Skyscrapers
Designing a building that rises 180 metres into Sydney’s skyline is challenging enough. Doing so while making engineered timber one of its primary structural materials required engineers to rethink many of the conventions that have shaped skyscraper construction for decades.
Rather than replacing concrete and steel altogether, the design team embraced a philosophy of using each material where it performs best.
The result is a sophisticated hybrid structural system that balances strength, sustainability and constructability.
This approach has allowed Atlassian Central to achieve a level of height and performance that would have been difficult using timber alone, while significantly reducing the amount of carbon-intensive materials typically required in a commercial high-rise.
The Structural System: Three Materials, One Purpose
Unlike many office towers, which rely almost exclusively on reinforced concrete cores and steel framing, Atlassian Central distributes structural responsibilities across three primary materials.
Engineered timber forms a substantial portion of the floor systems and internal structural framework, creating lighter floor plates while reducing the building’s embodied carbon.
Structural steel provides additional strength and stiffness, particularly where long spans and high wind forces demand exceptional performance.
Reinforced concrete is concentrated in critical structural elements, helping stabilise the building and resist the immense vertical and lateral loads acting on a 180-metre tower.
The result is a building where no single material carries the entire burden. Instead, each complements the others to create a highly efficient structural solution.
According to the project team, this integrated approach has enabled the development to significantly reduce embodied carbon compared with a conventional commercial office tower of similar scale, while maintaining the performance expected of a premium Grade A workplace.
Why Wind Became One of the Biggest Challenges
While gravity is relatively predictable, wind presents one of the greatest engineering challenges for tall buildings.
As structures become taller, wind pressure increases dramatically, causing buildings to sway. Even movements that are structurally safe can become uncomfortable for occupants if not carefully controlled.
For Atlassian Central, engineers carried out extensive wind-tunnel testing to understand how the tower would behave under Sydney’s changing weather conditions.
The hybrid structural system was then refined to ensure that timber, steel and concrete worked together to resist lateral movement while maintaining occupant comfort.
The building’s geometry also contributes to its stability. Rather than relying solely on heavier construction materials, the design uses carefully engineered structural connections and a highly efficient load path to distribute forces throughout the tower.
This combination enables the building to remain both lightweight and exceptionally strong.
Precision Through Digital Engineering
Constructing a hybrid timber skyscraper leaves very little room for error.
Unlike conventional concrete construction, where some adjustments can be made on site, engineered timber components are manufactured to extremely precise tolerances before arriving at the project.
Each beam, column and floor panel must fit exactly as intended.
To achieve this level of accuracy, the project team has relied heavily on Building Information Modelling (BIM) and digital engineering throughout design and construction.
Every structural element is digitally coordinated before fabrication begins, allowing engineers, architects, manufacturers and construction teams to identify clashes long before materials arrive on site.
This digital-first approach improves quality, reduces material waste and shortens installation times—advantages that become increasingly valuable on a complex inner-city site with limited working space.
For a project involving thousands of prefabricated components, digital coordination has become as important as the cranes lifting the materials into place.
Building with Prefabricated Timber
One of the defining characteristics of Atlassian Central is its extensive use of off-site manufacturing.
Rather than producing structural components entirely on site, many engineered timber elements are fabricated in controlled factory environments before being transported to Sydney for installation.
Each component arrives pre-cut, pre-drilled and ready for assembly.
This manufacturing process offers several advantages over traditional construction methods.
Factory production improves quality control by protecting timber from weather during fabrication while ensuring precise machining of every structural element.
Once delivered to site, crews can install components much more quickly than conventional cast-in-place construction, reducing both labour requirements and disruption within the busy Central Station precinct.
The lighter weight of engineered timber also means cranes can lift larger sections using less energy, helping accelerate construction while improving overall site efficiency.
Solving the Fire Safety Question
Whenever timber is mentioned in relation to skyscrapers, fire safety is often the first concern raised.
Modern mass timber, however, behaves very differently from conventional wood.
Large engineered timber members develop a predictable char layer when exposed to fire. This outer layer acts as insulation, protecting the structural core and slowing the rate at which the material loses its load-bearing capacity.
This predictable behaviour allows fire engineers to accurately model structural performance during fire events.
At Atlassian Central, timber is only one part of a comprehensive fire engineering strategy.
The building incorporates advanced fire detection systems, automatic sprinklers, compartmentation, smoke management systems and protected evacuation routes that work together to meet Australia’s rigorous building regulations.
The hybrid structural design also provides multiple layers of resilience, ensuring that no single material is solely responsible for maintaining structural integrity during an emergency.
Sustainability Beyond Timber
Although Atlassian Central is widely recognised for its extensive use of engineered timber, sustainability extends far beyond its structural frame.
The building has been designed as a highly efficient workplace that reduces environmental impacts throughout its operational life.
Natural ventilation, energy-efficient building systems, intelligent environmental controls and high-performance façades are intended to minimise operational energy demand while improving occupant comfort.
Biophilic design principles—including generous access to daylight, outdoor terraces and natural materials—aim to create healthier workspaces while strengthening the connection between occupants and the surrounding environment.
Combined with its lower embodied carbon, these features position Atlassian Central as a model for the next generation of sustainable commercial office developments.
The Construction Journey: Building Above One of Australia’s Busiest Transport Hubs
Few skyscrapers are constructed under ideal conditions, and Atlassian Central is no exception.
The tower occupies one of the most complex development sites in Australia—directly above Sydney’s Central Station, the country’s busiest transport interchange. Every day, hundreds of thousands of commuters pass through the precinct, leaving little room for conventional construction methods.
Unlike projects built on open sites, Atlassian Central has required meticulous planning to ensure that construction activities coexist safely with one of Sydney’s most critical pieces of transport infrastructure.
From crane operations and material deliveries to heavy lifting and structural assembly, nearly every stage of the project has demanded detailed coordination to minimise disruption while maintaining strict safety standards.
The result is a construction programme where logistics have become just as important as engineering.
A Carefully Sequenced Construction Process
Constructing a hybrid timber skyscraper differs significantly from building a conventional reinforced concrete office tower.
Instead of waiting for large concrete floor plates to cure before progressing to the next level, Atlassian Central’s construction sequence combines multiple materials that are installed in a carefully coordinated order.
The process begins with the reinforced concrete core and critical structural elements that provide the building’s primary vertical stability.
As work progresses upward, structural steel framing is erected to create the tower’s skeleton.
Prefabricated engineered timber components—including glulam beams and cross-laminated timber (CLT) floor panels—are then lifted into place and connected with high-precision steel connections.
Because many of these timber components arrive on site ready for installation, construction crews can assemble sections of the building much like a giant three-dimensional puzzle, significantly reducing the amount of cutting and fabrication required at height.
The approach not only improves productivity but also enhances quality by shifting much of the manufacturing process into controlled factory environments.
Managing Thousands of Prefabricated Components
One of the project’s greatest logistical achievements lies in coordinating the delivery and installation of thousands of individually manufactured structural elements.
Unlike standard steel beams or cast-in-place concrete, each engineered timber component has unique dimensions, connection details and installation requirements.
Every piece must arrive on site in precisely the right sequence.
Delivering components too early would overwhelm the constrained construction site, while delays could interrupt the carefully planned assembly schedule.
To overcome these challenges, construction teams have relied on detailed digital models and just-in-time delivery strategies that synchronise manufacturing, transportation and installation.
This level of coordination has become increasingly common in advanced infrastructure projects but remains relatively rare in skyscraper construction.
Safety at Every Level
Constructing one of the world’s tallest hybrid timber buildings has also required a rigorous focus on worker safety.
💡 Did You Know?
- 180 metres — The tower reaches the height of roughly 60 residential homes stacked on top of one another.
- 30,000 m³ of engineered timber — Enough to fill around 12 Olympic-size swimming pools.
- 39 storeys — One of Australia’s tallest commercial office developments.
- Hybrid construction — Combines mass timber, structural steel and reinforced concrete for maximum efficiency.
- Digital-first delivery — Thousands of prefabricated timber components are coordinated using advanced Building Information Modelling (BIM).
- Global milestone — Setting a new benchmark for the use of engineered timber in high-rise commercial construction.
Although engineered timber offers many advantages, including lighter structural components and faster installation, lifting large prefabricated elements hundreds of metres into the air presents its own set of challenges.
Construction teams have implemented comprehensive lifting plans, temporary stability systems and specialised connection methods to ensure that each structural element is safely secured before work progresses to the next stage.
Weather monitoring has also played a critical role.
High winds can temporarily halt crane operations, particularly when handling large timber panels that present greater surface area than comparable steel members.
By integrating real-time weather data with construction scheduling, project teams have been able to reduce risk while maintaining productivity.
More Than an Office Tower
Although Atlassian Central is often described as a corporate headquarters, the project represents a broader vision for the future of workplace design.
Rather than creating a sealed glass tower, the development has been conceived as a highly connected vertical campus.
Large outdoor terraces, communal meeting spaces, landscaped areas and naturally ventilated environments are intended to encourage collaboration while improving employee wellbeing.
The building also strengthens connections within Sydney’s Tech Central innovation district, bringing together businesses, researchers, entrepreneurs and educational institutions in one of Australia’s fastest-growing knowledge precincts.
In this sense, Atlassian Central is designed not only as a workplace but as a destination that contributes to the wider urban environment.
Setting a New Benchmark for Sustainable Construction
Perhaps the project’s greatest legacy will not be its height but the questions it answers.
For decades, developers have viewed concrete and structural steel as the only practical materials for constructing commercial skyscrapers.
Atlassian Central challenges that assumption.
By successfully integrating engineered timber into a building of unprecedented scale, the project demonstrates that hybrid construction can deliver both structural performance and significant environmental benefits.
It also highlights the growing maturity of mass timber technologies, digital engineering, prefabrication and low-carbon construction techniques.
As governments and developers seek to reduce emissions from the built environment, projects like Atlassian Central offer valuable lessons that extend far beyond Australia.
Future generations of commercial towers may increasingly adopt similar hybrid structural systems, particularly as building regulations evolve and engineered timber products continue to advance.
The Road Ahead
Although Atlassian Central has reached its full structural height, the journey is far from over.
Construction teams continue to install the building’s façade, mechanical and electrical systems, internal finishes and advanced workplace technologies that will define the completed development.
Each phase brings the project closer to welcoming its first occupants and transforming years of engineering innovation into a fully operational commercial landmark.
When complete, Atlassian Central will stand as more than Sydney’s newest skyscraper.
It will represent a shift in how the global construction industry approaches tall buildings—proving that sustainability and structural ambition are no longer competing objectives but complementary goals.
| Feature | Details |
|---|---|
| Project | Atlassian Central, Sydney, Australia |
| Height | 180 m (39 storeys) |
| Status | Under construction • Completion expected in 2027 |
| Developer | Dexus • Anchor tenant: Atlassian |
| Builder | Built, with Obayashi Corporation |
| Design Team | SHoP Architects + BVN • Structural engineer: Eckersley O’Callaghan |
| Structure | Hybrid mass timber, structural steel & reinforced concrete |
| Engineered Timber | 30,000+ m³ of CLT & Glulam |
| Distinction | World’s tallest hybrid timber office tower |
| Investment | Approx. AU$1.45 billion |
| Location | Above Sydney Central Station in the Tech Central precinct |
| Sustainability | All-electric, low-carbon design to reduce embodied and operational emissions |
Also Read
- Three Sectors Driving Global Construction Growth in 2026
- Global Construction Industry on Track to Hit $22 Trillion by 2030

- Africa’s Water Reuse Opportunity: Why Treatment Plants Must Be Designed as Complete Systems - September 22, 2026
- From Operator to Algorithm: Bedrock Puts Autonomous Excavators to Work on Live Construction Sites - September 7, 2026
- Built For The Rough Stuff: Inside Titan’s new ForestEDGE™ Tyre Line - September 4, 2026
