


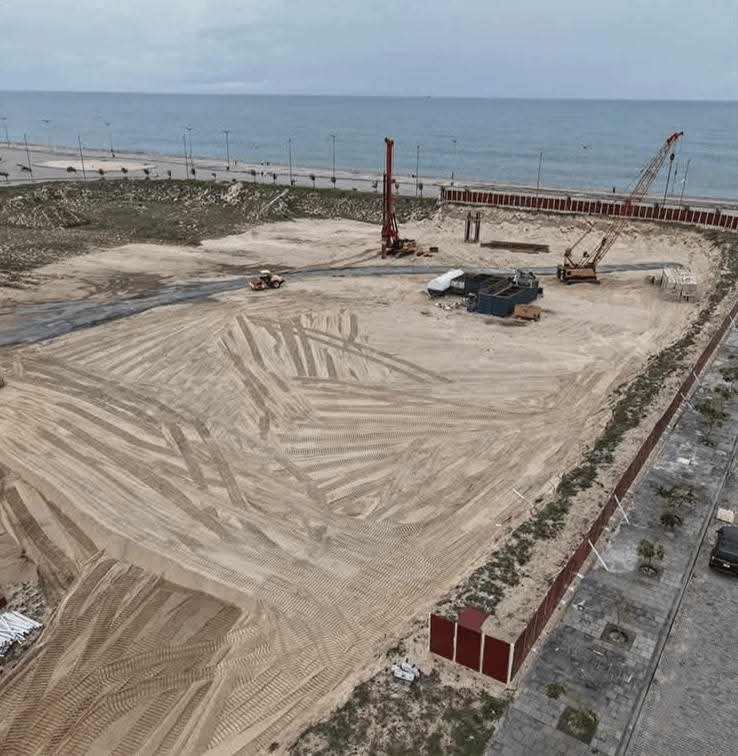
Construction is progressing on a major new corporate landmark at Eko Atlantic City in Lagos, where a 27-storey headquarters for Nigeria’s Bank of Industry (BOI) is taking shape.
The project adds another significant high-rise development to one of Africa’s most ambitious new urban districts and highlights the growing demand for sophisticated commercial buildings in Lagos.
The Federal Executive Council approved the design and build of the new BOI headquarters in December 2025. The approval marked the formal start of a project intended to provide the development finance institution with a new headquarters in Eko Atlantic City.
The building is being delivered by Nigerian construction company ITB Nigeria Limited under a turnkey Design & Build arrangement.
According to ITB, the proposed tower will provide approximately 61,000 square metres of floor space, combining a distinctive architectural form with modern office, engineering and building-management systems.
Project at a Glance
| Project | Bank of Industry Head Office |
| Location | Eko Atlantic City, Lagos, Nigeria |
| Height | 27 storeys |
| Floor Area | Approx. 61,000 m² |
| Client | Bank of Industry |
| Contractor | ITB Nigeria Limited |
| Delivery Model | Turnkey Design & Build |
| Building Type | Corporate Headquarters |
| Status | Under Construction |
A new high-rise landmark for Eko Atlantic
The Bank of Industry tower is being developed within Eko Atlantic City, the large-scale coastal development adjoining Victoria Island.
The district has become an increasingly important part of Lagos’s high-rise construction market, with commercial, residential and mixed-use towers changing the city’s skyline.
The BOI headquarters will add another institutional building to that development.
At 27 storeys, it is not simply another office block. Its scale, architectural treatment and position within Eko Atlantic are intended to give the development a strong corporate identity.
ITB describes the project as a landmark commercial development, with the building designed to combine corporate workspace with views across the Atlantic.
Related Articles
A 61,000-square-metre corporate tower
One of the most notable aspects of the project is its size.
The planned tower covers approximately 61,000 square metres, providing substantial floor space for a modern corporate headquarters.
The scale allows the project to move beyond the conventional headquarters concept of offices and meeting rooms.
The building is being designed around flexible corporate spaces intended to accommodate the operational requirements of a major financial institution.
This is particularly relevant for a development finance institution such as BOI, whose activities extend across industrial financing, small and medium-sized businesses and other areas of economic development.
When the Federal Government approved the project, officials said the headquarters would serve as a central hub for BOI’s expanded role in financing industrial growth, SMEs and export-oriented manufacturing.

Aerodynamic architecture meets high-rise engineering
The architectural design is one of the project’s defining features.
ITB describes the tower as having a striking aerodynamic form, combined with a high-performance glass curtain wall and structural diagrid detailing.
These elements give the building a contemporary appearance while also forming part of the technical language of the structure.
The glass curtain wall will provide extensive external glazing, while the diagrid treatment contributes to the tower’s architectural expression and structural system.
For a high-rise development on the edge of the Atlantic, the external envelope is particularly important. The building must combine architectural appearance with requirements for performance, durability and occupant comfort.
The result is intended to be a tower that looks distinctly different from a conventional rectangular office building.
ITB Nigeria takes the Design & Build route
ITB Nigeria Limited is responsible for delivering the project through a turnkey Design & Build model.
Under this approach, the design, engineering and construction functions are brought together within a single delivery structure rather than being treated as entirely separate contracts.
That approach can help coordinate complex high-rise projects, where architectural decisions, structural engineering, building services and construction sequencing have to work together.
ITB has experience delivering major commercial and high-rise developments in Lagos, including Eko Tower 1. Its involvement in the BOI headquarters therefore places the project within the company’s wider portfolio of large-scale urban construction work.
The contractor’s own project description identifies the BOI tower as a 27-storey development incorporating advanced MEP and smart-building systems.
Smart systems behind the building
The visible structure is only part of the project.
Modern high-rise office buildings depend on extensive mechanical, electrical and plumbing infrastructure to maintain comfortable and efficient working environments.
The BOI headquarters is planned with advanced MEP systems and smart-building technology, according to ITB.
This points to a building designed around more than floor space and architectural appearance.
Building-management and smart systems can allow different building functions to be monitored and controlled through integrated technologies, while modern MEP infrastructure supports air conditioning, electrical distribution, water services, fire protection and other essential operations.
For a large corporate headquarters, the performance of these systems can be just as important as the visible architecture.
Why Eko Atlantic is an important setting
The location adds another dimension to the project.
Eko Atlantic is being developed on reclaimed land beside Victoria Island and has emerged as one of Lagos’s most prominent destinations for large-scale real estate development.
BusinessDay described the district as a planned coastal city with commercial and residential development, modern infrastructure, a smart grid and a major sea wall designed to protect the development from coastal conditions.
That environment is helping create a different type of construction market in Lagos.
Instead of isolated towers, Eko Atlantic is being developed as a new urban district in which multiple high-rise projects form part of a larger master-planned environment.
The BOI headquarters therefore joins a broader transformation of Lagos’s waterfront skyline.
More than a new office for BOI
For BOI, the project represents more than a new building.
The bank is Nigeria’s development finance institution and has a mandate connected to industrial and economic development. The Federal Government’s announcement positioned the new headquarters within efforts to strengthen Nigeria’s industrial and financial infrastructure.
The decision to establish the new headquarters at Eko Atlantic also places a major public financial institution within one of Lagos’s newest business districts.
That gives the project both an operational purpose and a symbolic role.
The headquarters is being designed to provide a modern corporate environment while becoming a visible part of Lagos’s evolving skyline.
A changing construction landscape in Lagos
The BOI headquarters is also part of a wider increase in ambitious high-rise construction across Lagos.
Eko Atlantic has already become associated with prominent towers, while other major developments are continuing to reshape the city’s commercial and residential skyline.
The BOI project demonstrates how this next generation of buildings is increasingly combining several disciplines: structural engineering, advanced façades, sophisticated MEP infrastructure, smart-building technology and flexible workplace design.
For Nigeria’s construction sector, that creates opportunities for contractors, consultants, engineers, specialist subcontractors and building-technology suppliers.
It also raises the technical expectations for the delivery of major commercial buildings.
The next stage for the BOI tower
As construction continues, attention will increasingly shift from the project’s design concept to its physical progress.
The tower’s structure, façade installation, internal fit-out and building-services installation will gradually reveal how the architectural vision translates into a functioning corporate headquarters.
For Eko Atlantic, the development will add another substantial commercial tower to the district.
For ITB Nigeria, it represents another major high-rise Design & Build project.
And for BOI, it is the planned headquarters of an institution whose work is closely tied to Nigeria’s industrial and business development.
When completed, the 27-storey, approximately 61,000-square-metre tower is expected to stand as one of the more distinctive corporate additions to the Eko Atlantic skyline.
Also Read
- Caterpillar Posts Record Quarter as Construction Equipment Sales Surge 35%
- Africa’s Solar Boom Is Much Bigger Than Previously Thought
- Why America’s Grid Expansion Is Creating a New Construction Boom

- SODECA Highlights Industrial Ventilation Technology at Mega Clima Expo Kenya 2026 - October 14, 2026
- How They Were Built: Inside the Engineering of the Lesotho Highlands Water Project - October 11, 2026
- Africa’s Water Reuse Opportunity: Building the Infrastructure for a Water-Secure Future - September 28, 2026